






Infrared Temperature Sensors: Noncontact Measurement and Surface Effects
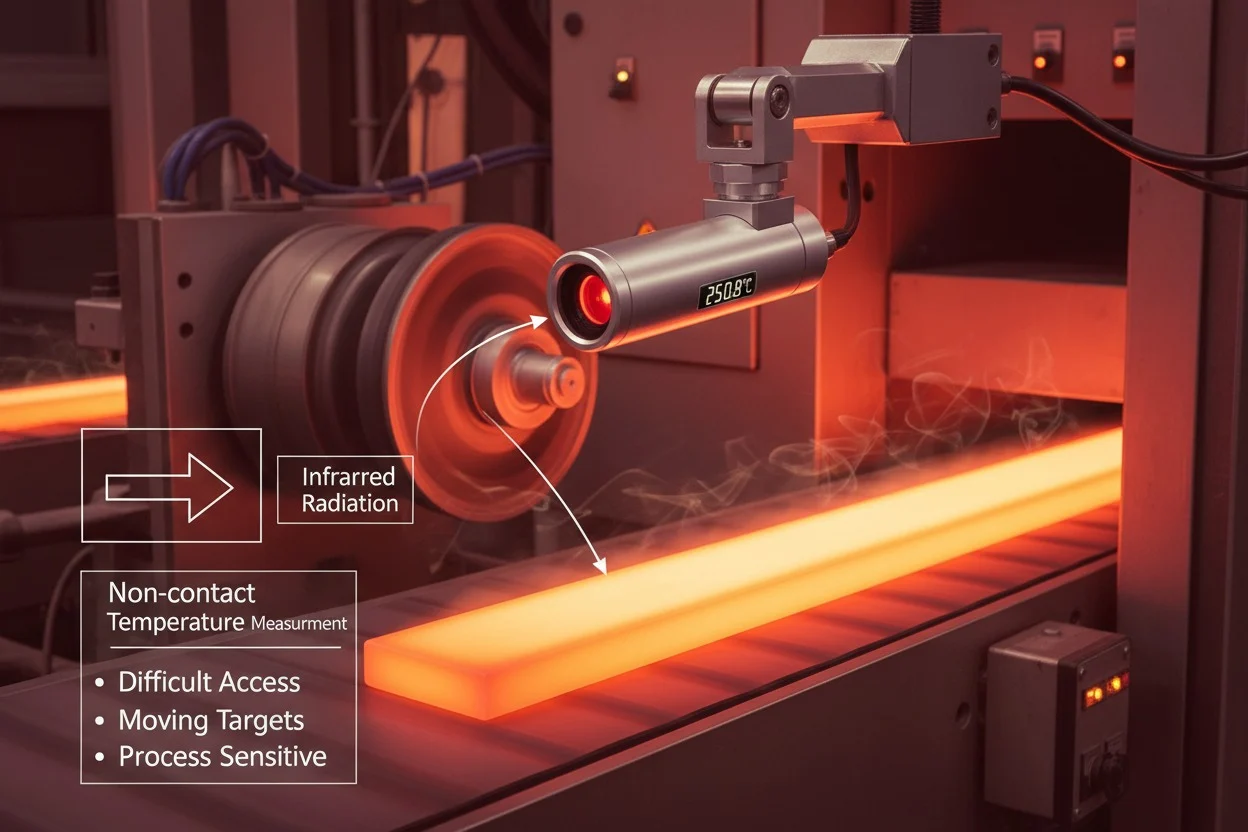
Infrared temperature sensors estimate temperature from radiation received from a target. They can be useful when contact is difficult, the target moves or a contact sensor would disturb the process. The result depends on optical geometry and surface behavior, so noncontact operation should not be confused with freedom from installation effects.
The Target Surface
A surface’s emissivity influences the relationship between emitted radiation and temperature. Reflective surfaces can also introduce radiation from surrounding objects. The instrument needs settings and a method appropriate to the actual material and condition. A default setting may give a plausible but inaccurate reading.
Measurement Area and Distance
The sensor receives information from a defined optical field. The intended target should fill the required measurement area under the specified conditions. A small object against a different background can produce a mixed reading. Distance and alignment need to be controlled during repeated measurements.
Environment and Access
Dust, steam, windows or protective covers can influence the radiation reaching the detector. Their effects depend on the arrangement and instrument. Installation should provide a suitable line of sight and maintainable optical path. A clean-looking window is not necessarily transparent in the sensor’s operating range.
Validation
Compare the method against an appropriate reference under representative conditions. Differences should be investigated using surface condition, geometry and response time as well as instrument settings. The method should define where and when the reading is taken.
For a heated moving component, verify that target position and surface finish remain within the evaluated conditions. Test the expected range of temperatures and backgrounds. Record the configuration and mounting so replacement instruments preserve the method. Reliable infrared measurement is a controlled optical measurement of a defined target, rather than a general reading that can be taken from any convenient position.
Additional Engineering Considerations
Surface changes during production can alter the relationship between radiation and the indicated temperature. Oxidation, coating or a different finish may require reassessment even when the underlying component is nominally unchanged. Identify those influences during development and define how the method remains valid. If the instrument views through a protective window, include that installed arrangement in verification. The goal is to establish a defensible relationship to the process temperature, not merely obtain a stable number from an optical device.
Practical Verification Priorities
The first verification priority is target emissivity and reflected surroundings. Establish the relevant condition before comparing alternatives, and retain enough setup information for another engineer to repeat the check. A result obtained under a different condition may answer a different question, even when the reported values appear comparable.
The next priority is optical measurement area relative to target size. Decide what evidence would show that this part of the method is working and what finding would require investigation. Use representative inputs rather than only selected favorable samples. Where a change is introduced, record the technical reason and assess its effect on connected requirements.
Finally, verify line of sight and comparison with a suitable reference across operating conditions. Define the acceptance basis and preserve the observations that support the decision. If an unexpected result appears, investigate both the physical process and the measurement method before applying a correction. This keeps development decisions traceable and helps the production team restore the accepted condition after normal adjustments or maintenance.
Report an image
 MEMBERS · ONE ENGINEERING COMMUNITY
 Engineering videos and tutorials
 Engineering marketplace and professional opportunities
 Courses, tutorials and learning paths
 Engineering files and CAD models
 Professional engineering projects
Discussion
0 CommentsShare your thoughts and engineering insights with the community.
Comments are closed for this article.
No comments yet. Be the first to share your thoughts.