



Six Sigma in Manufacturing: Defining Problems and Reducing Variation
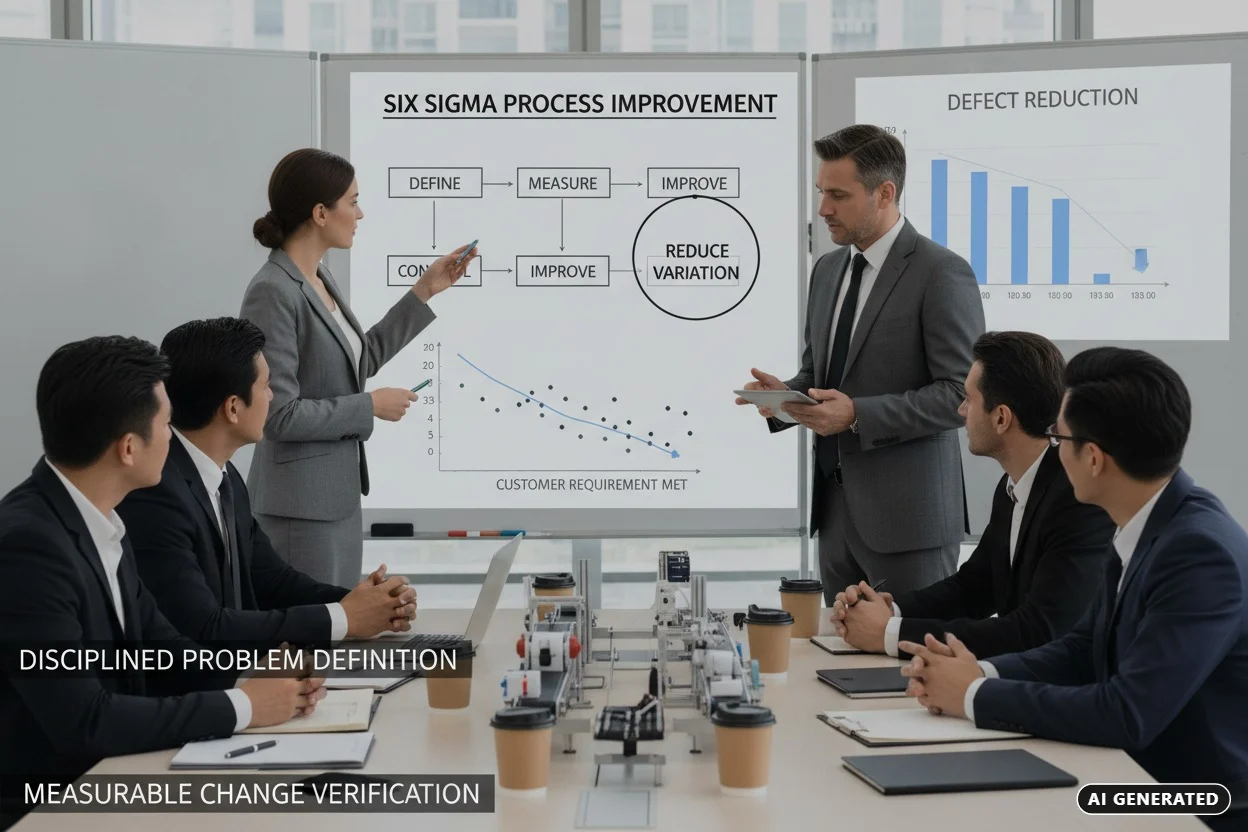
Six Sigma is an improvement approach focused on understanding processes and reducing unwanted variation. Its practical value comes from a disciplined problem definition, suitable measurement and verification of changes. A project should address a meaningful production or customer requirement, rather than begin with a statistical target disconnected from the actual process.
Define the Problem
Specify the defect or performance gap clearly. Identify the affected product, process and conditions. A broad statement such as poor quality is difficult to investigate. The team should agree what constitutes acceptable performance and how the current gap will be measured.
Examine the Measurement System
Data quality influences every later conclusion. Measurement equipment, methods and operators can introduce variation. Before comparing production results, establish whether the measurement approach can resolve the characteristic of interest. Repeating an unreliable measurement more often does not remove its underlying limitation.
Investigate Causes
Process data should be connected to relevant operating conditions. Material batches, setup changes and equipment states may explain patterns. Correlation can suggest where to investigate, but it does not automatically prove causation. Technical understanding and controlled trials help distinguish plausible causes from coincidental relationships.
Verify the Improvement
A promising change should be tested under representative conditions and compared using consistent definitions. The project needs to show whether the change improves the intended requirement without creating another problem. Control methods and ownership should preserve the result after the project ends.
For a bore-size problem, first confirm how the bore is measured and under what temperature conditions. Then investigate tooling, workholding and process drift using traceable production data. A smaller spread from a short favorable trial does not establish long-term capability. Useful Six Sigma work combines disciplined analysis with engineering knowledge, producing a practical method that remains stable through normal production variation.
Additional Engineering Considerations
Improvement results should remain connected to the sampling plan. A short run using one machine, one operator or one material batch may not represent the variation that motivated the project. Identify which conditions have been included and which remain untested. If a result changes after implementation, investigate whether the method, measurement or operating context has changed. Preserve the technical explanation alongside the data. This supports learning and prevents an improvement project from being declared successful solely because one summary metric moved in a favorable direction for a limited period.
Practical Verification Priorities
The first verification priority is a measurable and functionally meaningful problem statement. Establish the relevant condition before comparing alternatives, and retain enough setup information for another engineer to repeat the check. A result obtained under a different condition may answer a different question, even when the reported values appear comparable.
The next priority is measurement-system suitability before process comparisons. Decide what evidence would show that this part of the method is working and what finding would require investigation. Use representative inputs rather than only selected favorable samples. Where a change is introduced, record the technical reason and assess its effect on connected requirements.
Finally, verify sustained results under representative production conditions. Define the acceptance basis and preserve the observations that support the decision. If an unexpected result appears, investigate both the physical process and the measurement method before applying a correction. This keeps development decisions traceable and helps the production team restore the accepted condition after normal adjustments or maintenance.
Report an image



 MEMBERS · ONE ENGINEERING COMMUNITY
 Engineering videos and tutorials
 Engineering marketplace and professional opportunities
 Courses, tutorials and learning paths
 Engineering files and CAD models
 Professional engineering projects
Discussion
0 CommentsShare your thoughts and engineering insights with the community.
Comments are closed for this article.
No comments yet. Be the first to share your thoughts.