
MicroArch S150 Series from BMF is next gen micro 3D printer
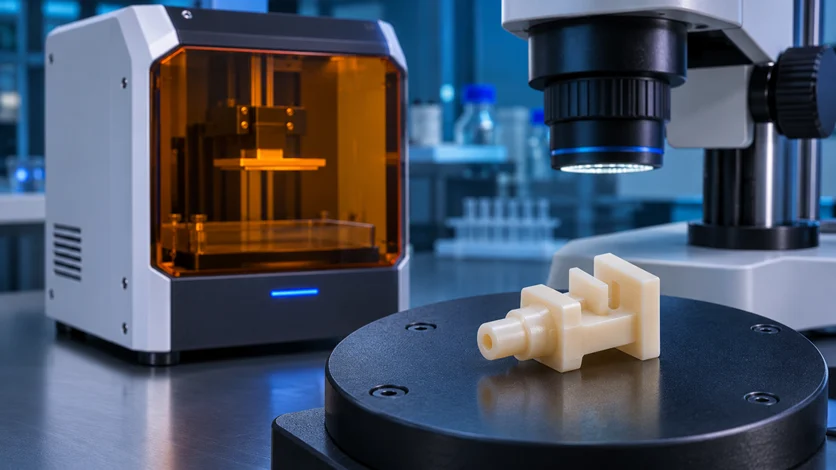
Boston Micro Fabrication’s MicroArch S150 Series brings micro-precision photopolymer printing into a compact benchtop format. The announcement distinguishes the S150 Ultra and S150 systems and describes automated setup, preloaded parameters and an integrated interface. It also reports fine optical resolution and positional accuracy for the platform. For a laboratory or development team, the useful question is whether these features make a complete miniature component easier to manufacture and verify, rather than simply making the printer easier to place on a bench.
Resolution and part accuracy need separate interpretation
The source quotes 25-micrometre optical resolution, positional accuracy of plus or minus three micrometres and layer thickness options between 10 and 100 micrometres. Those figures describe different aspects of the system. They should not be combined into a promise that every surface or dimension on a finished part will meet the smallest quoted value. Geometry, material and the complete processing route influence the result.
A representative evaluation should include the features that govern the application. A narrow passage, an alignment slot and an external reference surface may each respond differently to orientation and finishing. The drawing should distinguish those requirements so that the test can produce an interpretable result. Demonstrating a visually detailed object is useful, but it is not the same as verifying the functional dimensions of an engineering component.
Automated setup reduces one class of variability
BMF describes a workflow intended to remove manual calibration from routine operation. That can reduce the number of setup actions required from the user, but it does not remove the need to verify the resulting process. Operators still need to identify the correct material, job definition and accepted parameter set. Automation is most useful when it restores a known condition and makes deviations visible.
For teams using the printer intermittently, a repeatable restart process can be particularly valuable. The laboratory should define how it confirms readiness after a period of inactivity or a material change. Keeping those checks proportionate to the application helps preserve convenience without losing confidence in the result. A simple interface should support a controlled process rather than conceal the assumptions on which it depends.
Internal geometry introduces downstream work
The platform is presented for applications including microfluidics, fibre optics and miniature research components. These can involve passages and recesses that are difficult to clean or inspect. Designers should consider access for removing uncured material and for verifying that an internal feature is usable. A successful print is only one stage in obtaining a functional component.
The same principle applies when integrating several functions into one printed body. Consolidation may simplify assembly, but it can make replacement or investigation of a defective region harder. A useful prototype programme should compare the complete functional route with the existing method. Include cleaning, handling, measurement and any required assembly work rather than measuring printing time alone.
Environmental features have defined limits
The announcement also describes filtration and a UV-C function intended to support the printer’s operating environment. These are supplier-reported equipment features, not evidence that every printed component is sterile or appropriate for a medical use. The required condition of a finished part must be established through its own manufacturing and verification process. The presence of a chamber feature cannot substitute for that application-specific evidence.
For The CAD Verse readers, the S150 Series is interesting because it combines fine-feature manufacturing with a more accessible equipment format. Its practical value will depend on the complete workflow that surrounds the machine. A small set of representative parts, clear dimensional requirements and a documented preparation and inspection route will show whether the platform delivers the required capability consistently within the intended laboratory or production setting.
Source — develop3d.com. Source publication date 2026-03-20. Engineering analysis: The CAD Verse.
Report an image

 MEMBERS · ONE ENGINEERING COMMUNITY
Discussion
0 CommentsShare your thoughts and engineering insights with the community.
Comments are closed for this article.
No comments yet. Be the first to share your thoughts.